
HOSPITALITY / ACADEMIC CONCEPT / 2026
The bistro study.
A 193.28 m² table-service bistro exploring how atmosphere, seating and service come together. An academic concept inspired by Eric Kayser; this is not a commissioned or built Eric Kayser project.
THE DESIGN EXPLORATION
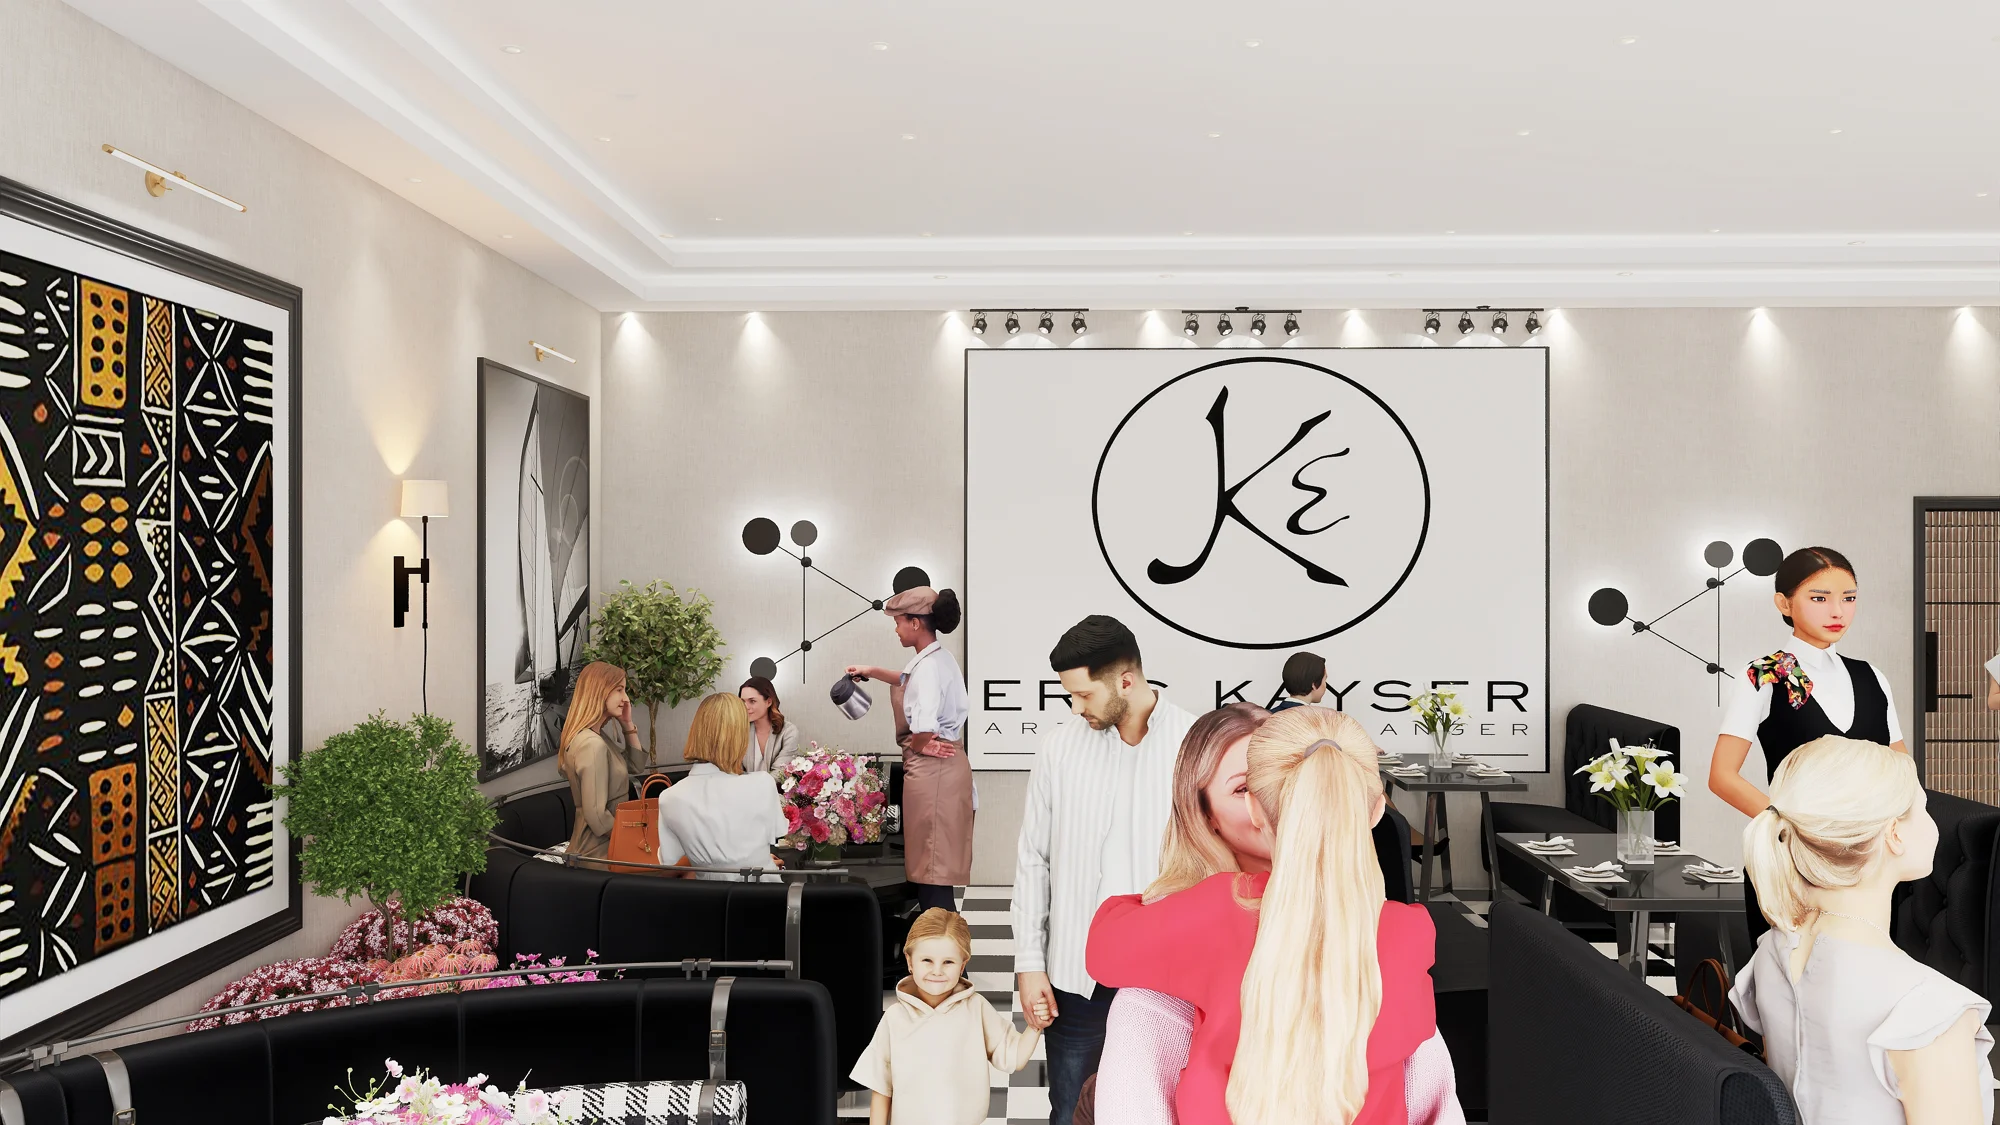
Room to gather.
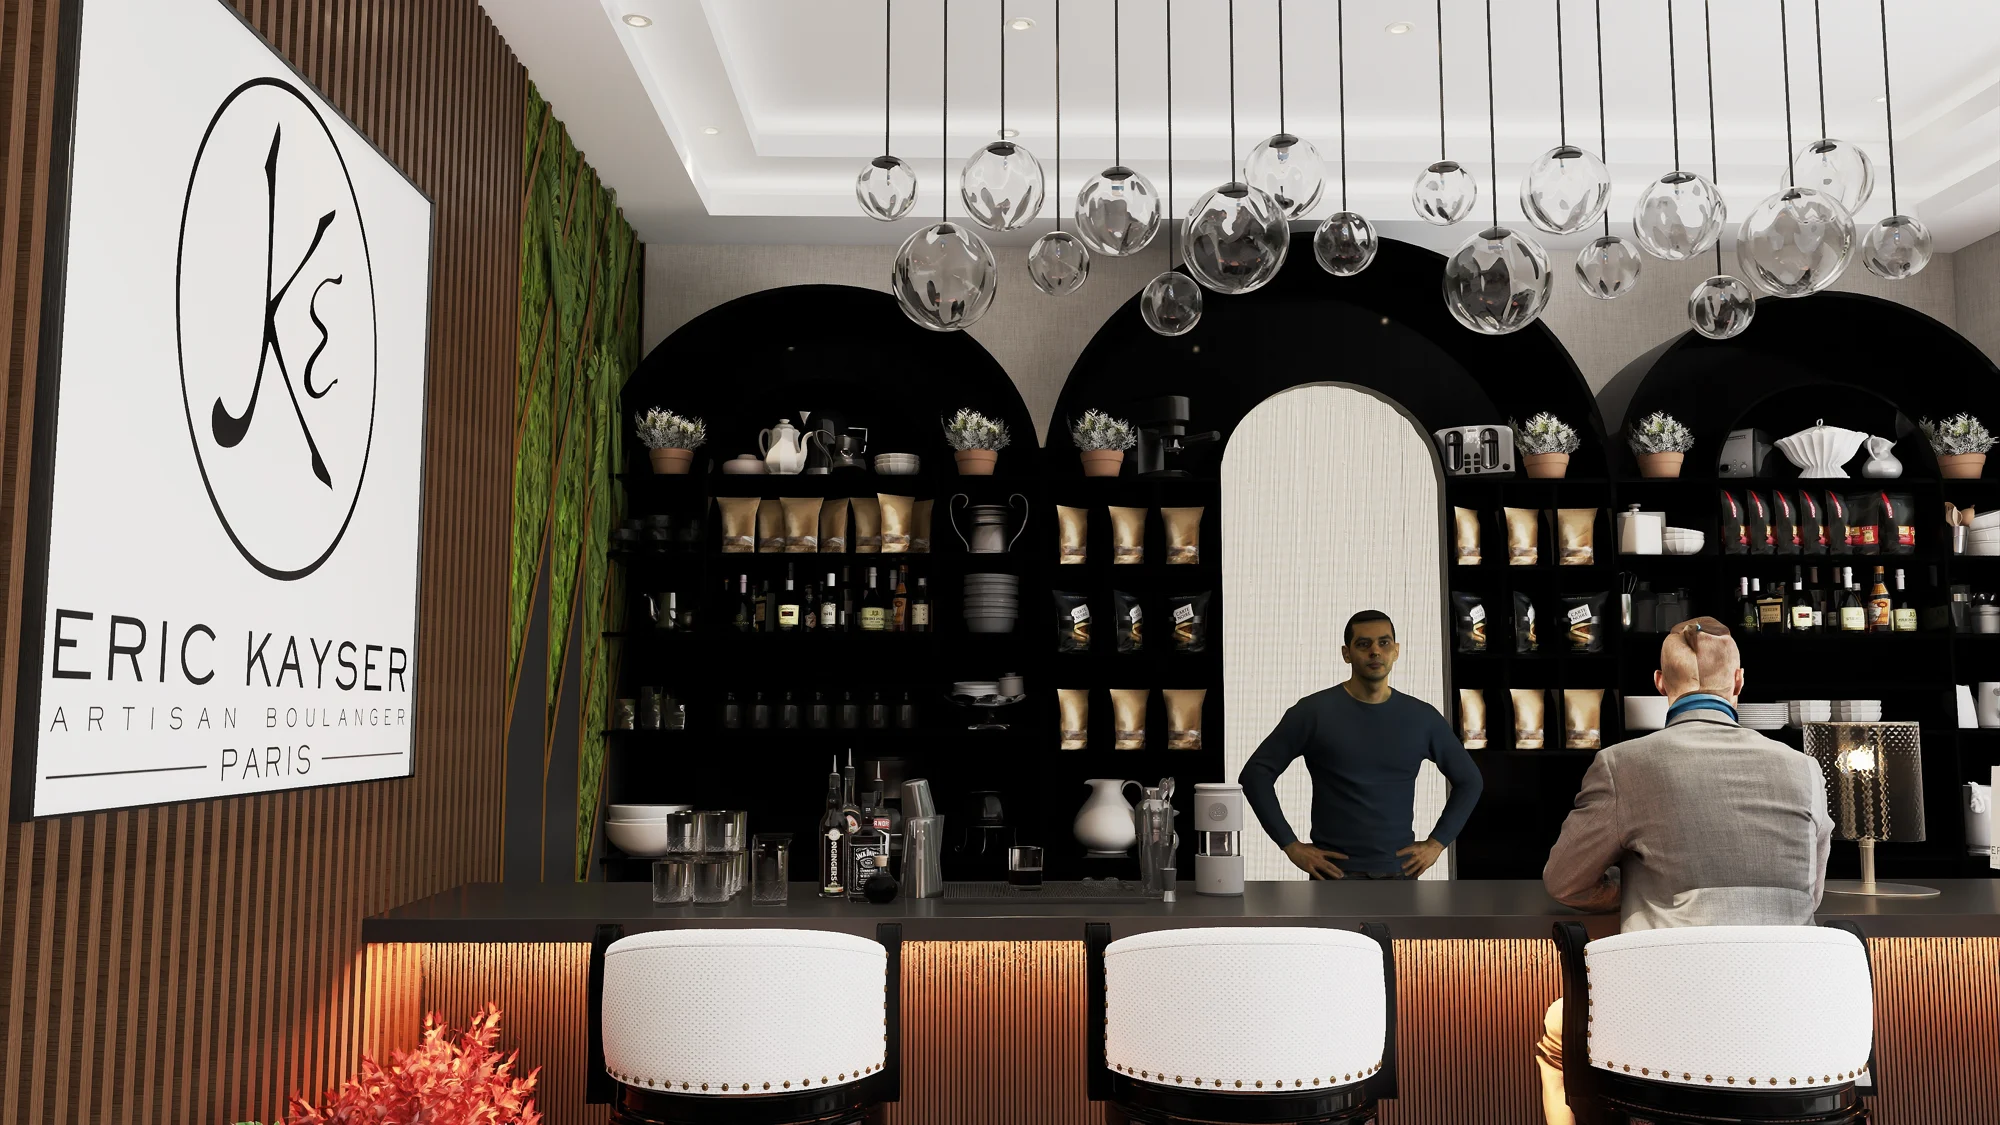
Details to remember.
The study considers the guest experience alongside the practical needs of a table-service restaurant. Spatial planning connects the dining area with the counter and supporting spaces.
The visual direction pairs a crisp black-and-cream palette with timber, curved seating and sculptural lighting. Arched shelving creates a strong focal point, while planted details soften the composition.

YOUR SPACE, NEXT
Let’s explore
the possibilities.
Have a hospitality, residential or workspace project in mind? Tell us about it.
Discuss your project ↗